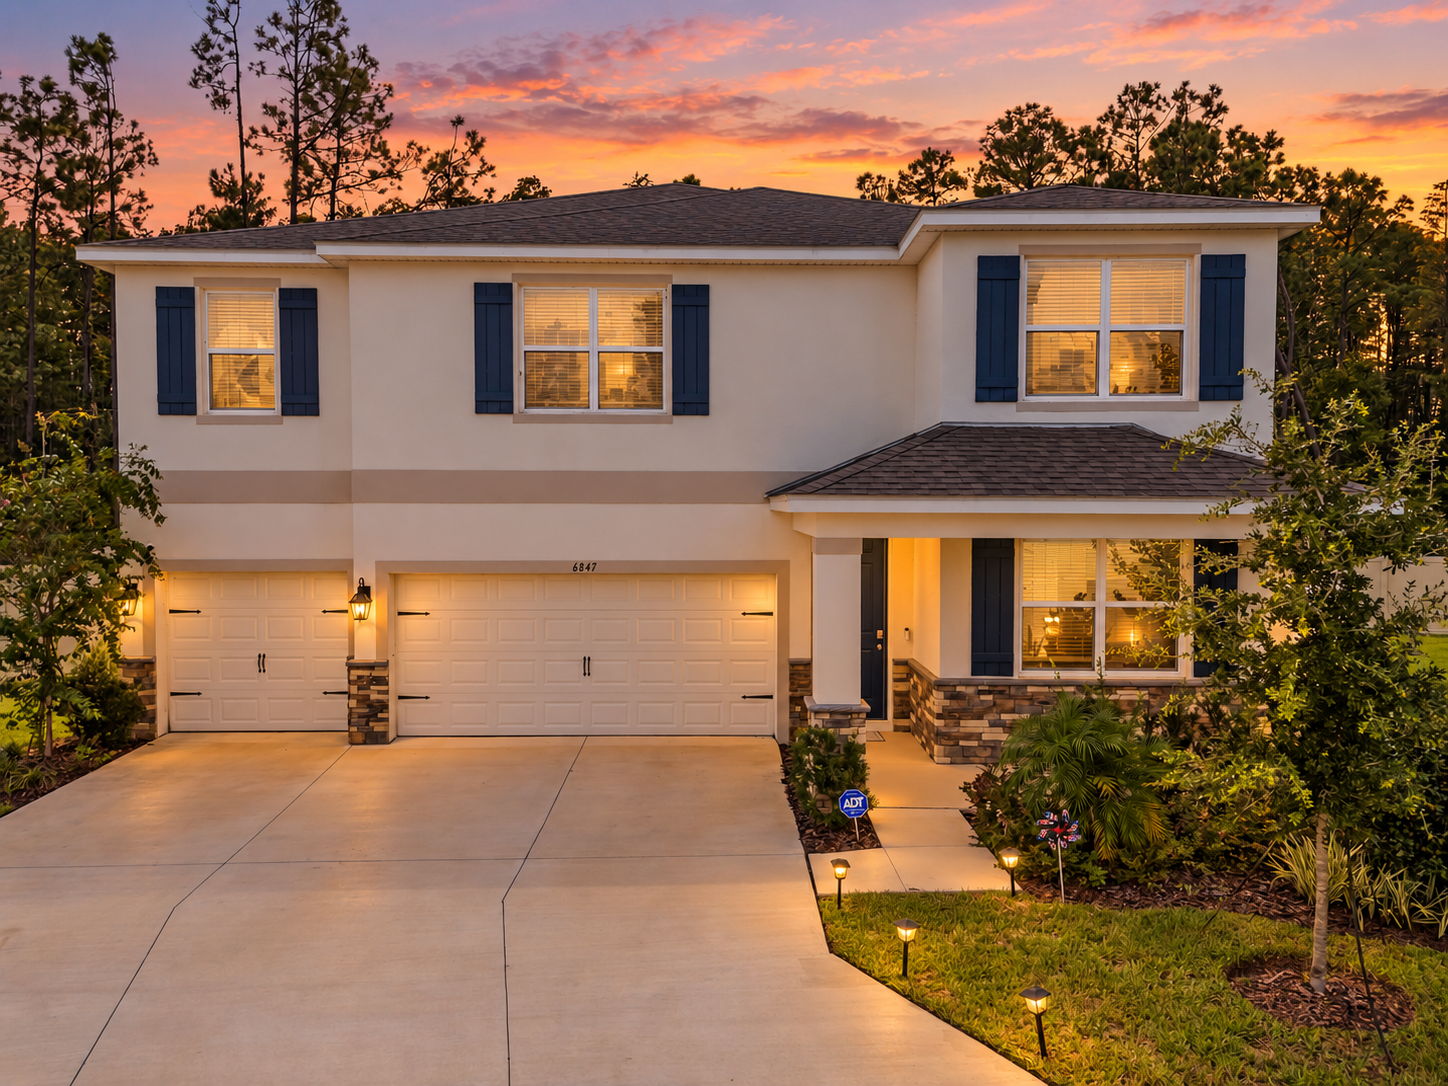
6847 Daintree Ct
Land O' Lakes, FL 34638
- $650,000
- 5 Bedrooms
- 4.5 Bathrooms
- 3,975 Sq/ft
- 0.27 Acre Lot
Details
The lot everyone hopes to find, paired with nearly 4,000 square feet of living space. Set at the end of a cul-de-sac in Deerbrook, this five-bedroom, four-and-a-half-bath home sits on a large, fenced, pie-shaped lot backing to conservation. Step inside to find a dedicated office with French doors on your right, followed by a formal dining room. Farther in, the home opens to a spacious main living area filled with natural light and views of the trees beyond the backyard. The kitchen features gray cabinetry with hardware, quartz countertops, a center island, and stainless steel appliances. It flows into the breakfast nook and living room, so the conservation view remains in sight throughout the space. Sliding doors lead from the living room to a covered patio and the expansive backyard. The pie-shaped lot offers plenty of room to enjoy outdoors, with space for a future pool. A bedroom and full bathroom on the first floor provide a comfortable setup for guests. A half bathroom, multiple storage areas, and a three-car garage add everyday convenience. Upstairs, a large loft offers another place to gather or spread out. Three secondary bedrooms sit on one side of the floor: one has its own bathroom, while the other two share a nearby full bath. On the opposite side, the spacious primary suite enjoys second-floor conservation views, two walk-in closets, and a bathroom with separate vanities, a soaking tub, and a walk-in shower. A pass-through from the primary suite to the generously sized laundry room makes day-to-day life a little easier. Deerbrook offers a community pool, cabana, playground, and dog park. Located off US-41 in Land O’ Lakes, it puts shopping, dining, and the greater Tampa Bay area within reach. Come see the space inside—and the standout setting outside—for yourself.
- $650,000
- 5 Bedrooms
- 4.5 Bathrooms
- 3,975 Sq/ft
- Lot 0.27 Acres
- 3 Parking Spots
- Built in 2025
- MLS: TB8550970

